By Orias AI
AI Floor Plan Generator: How to Create Editable Room Layouts From a Brief
AI floor plan generators turn room briefs into editable spatial concepts. See how to structure constraints, review geometry, and test layouts safely.
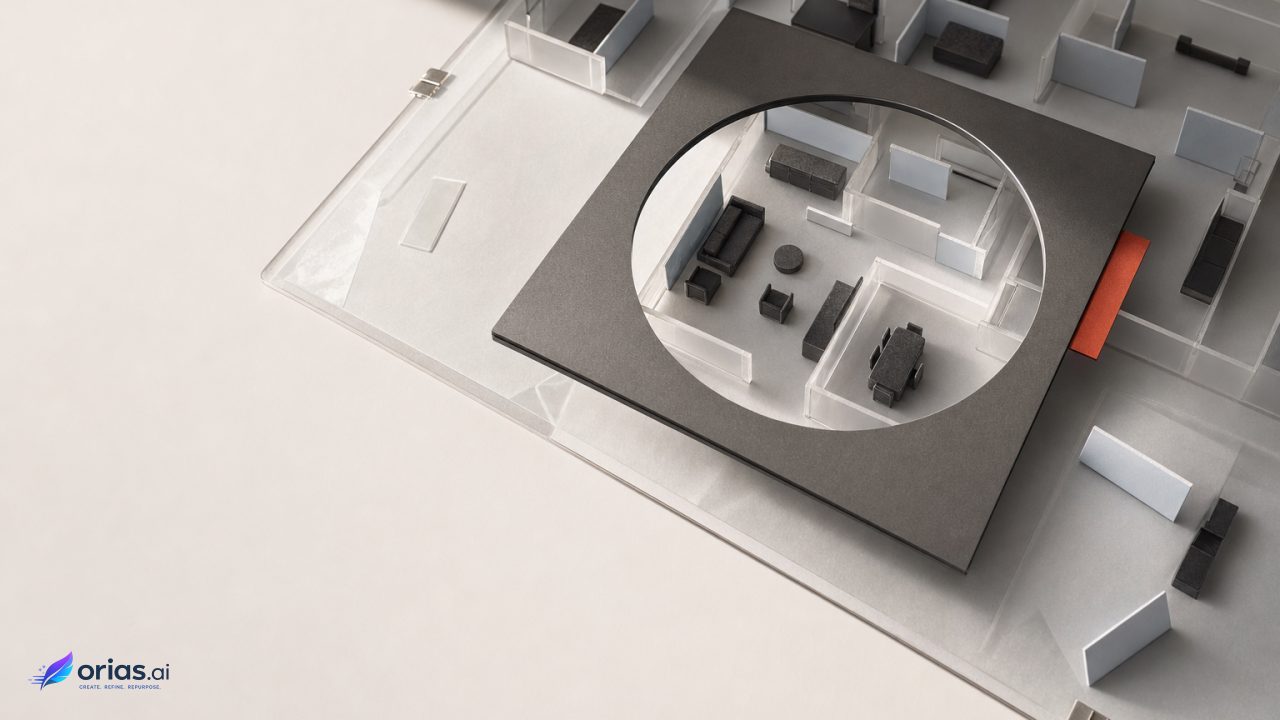
An AI floor plan generator translates a natural-language brief into a spatial layout: a proposed arrangement of rooms, approximate dimensions, connections, and preferences. Unlike an image prompt, the output has to account for relationships that can be checked—whether the kitchen connects to dining, whether a bedroom is reached through circulation, and whether the stated room program can fit the available shape. The useful result is not simply a convincing plan graphic; it is a layout concept that can be inspected and changed.
That distinction matters for creative and marketing teams producing property concepts, pitch imagery, campaign worlds, or early release materials. A polished raster plan may communicate a mood or broad arrangement. A vector or parametric plan can support a revision when the brief changes from “two adjacent meeting rooms” to “one meeting room with a movable partition.” The brief, the geometry, and the review process need to remain separate.
What an AI floor-plan generator creates from a brief
An AI floor-plan generator turns a natural-language room program into a constrained spatial proposal. A brief can specify room types, approximate sizes, required connections, and preferences; the resulting layout represents them through room placement, boundaries, openings, and circulation. Tell2Design research describes this as language-guided floor-plan generation, a task that must satisfy spatial and relational constraints beyond those of ordinary image generation.
For example, a brief may say: “Create a compact ground-floor plan with a living room facing the garden, a kitchen beside dining, a guest WC near the entry, and two bedrooms kept away from the main social space.” “Beside” expresses adjacency, “Facing the garden” an exterior orientation, “Near” a short route, and “Away from” a separation preference. The system must interpret those relationships before it can produce a useful layout.
The result is an early proposal rather than authoritative architectural documentation ready to issue or build, and it should be checked by a human or a deterministic geometry or rules engine. For design decisions, editable geometry or a structured representation is preferable: it preserves rooms, walls, doors, and windows for individual modification or regeneration.
Write a brief the layout system can turn into constraints
Start with the room program, then state the relationships before adding aesthetic language. A system cannot reliably infer a required relationship that the brief leaves ambiguous. “Modern family home” can influence a visual treatment, but it does not establish how many rooms exist, which ones must touch, or what route a visitor takes from the entrance to a bathroom.
A workable brief separates five input groups:
- Envelope: the available footprint, boundary shape, known exterior edges, and any fixed locations that the concept must respect.
- Program: every requested room or zone, including service areas that are easy to omit in a visually led brief.
- Scale: approximate room sizes or relative priorities when exact dimensions are not available.
- Relationships: adjacencies, separations, access routes, and orientation preferences.
- Priorities: which requirements are non-negotiable and which are preferences that can be traded off.
Use plain language, but make the operative terms testable. “Kitchen adjacent to dining” is more actionable than “an open, sociable kitchen.” “Entry reaches the guest WC without passing through a bedroom” gives a reviewable circulation rule. Approximate sizes also help prevent a room list from being treated as a set of equally sized boxes. Research on layout-generation pipelines shows why this translation step is useful: text is commonly converted into structured representations such as room blocks, connectivity graphs, points, or coordinates before a final plan is rendered.
For a creative handoff, keep a versioned source brief alongside the output. If a producer later asks why a bedroom moved, the team can compare the altered instruction with the changed geometry rather than relying on a vague record of prompts. This also makes it easier to request a targeted revision instead of restarting the entire concept.
How text becomes room geometry before it becomes a plan
Before a floor-plan system draws walls, it should turn the brief into a structured representation of rooms, approximate sizes, desired connections, circulation rules, and an initial arrangement. For reception, studio, and storage, that could place reception at the entrance, keep storage beside the studio, connect reception to studio and studio to storage, and rule out a visitor route through storage. Room blocks can then be placed and resized before positions, boundaries, wall lines, openings, doors, and the rendered plan are finalized.
This intermediate step matters because a language model may describe relationships without producing precise geometry. HouseTune uses the corresponding two-stage pattern: an LLM proposes an arrangement, and diffusion or geometry generation refines alignment and structural detail. Teams can use the same checkpoint when assessing a commercial interface by reviewing the parsed room program and relationships before approving the drawing.
The result is still only as complete as the brief. If “courtyard-facing” comes without a courtyard location or exterior edge, the system may guess a plausible placement without resolving orientation. For revisions, prefer an output that preserves rooms, walls, doors, and windows as separate vector or parametric entities rather than treating the plan as an image whose lines have no guaranteed architectural meaning.
Choose vector or parametric output when the layout must remain editable
If a floor plan may need revision, use vector or parametric output rather than an image alone. A raster plan can be useful for review or presentation, but its lines are not necessarily architectural entities; structured output preserves rooms, walls, doors, and windows separately so the relevant element can be moved or regenerated.
This also keeps changes connected to the layout. An editor can modify the relevant entity or rule and reflect the change in the resulting plan, whereas raster retouching may redraw a wall or label without preserving the underlying arrangement. Text-to-Layout research describes vector extraction, and related work targets Revit-compatible parametric attributes. The deciding question is whether the deliverable will be viewed once or revised later.
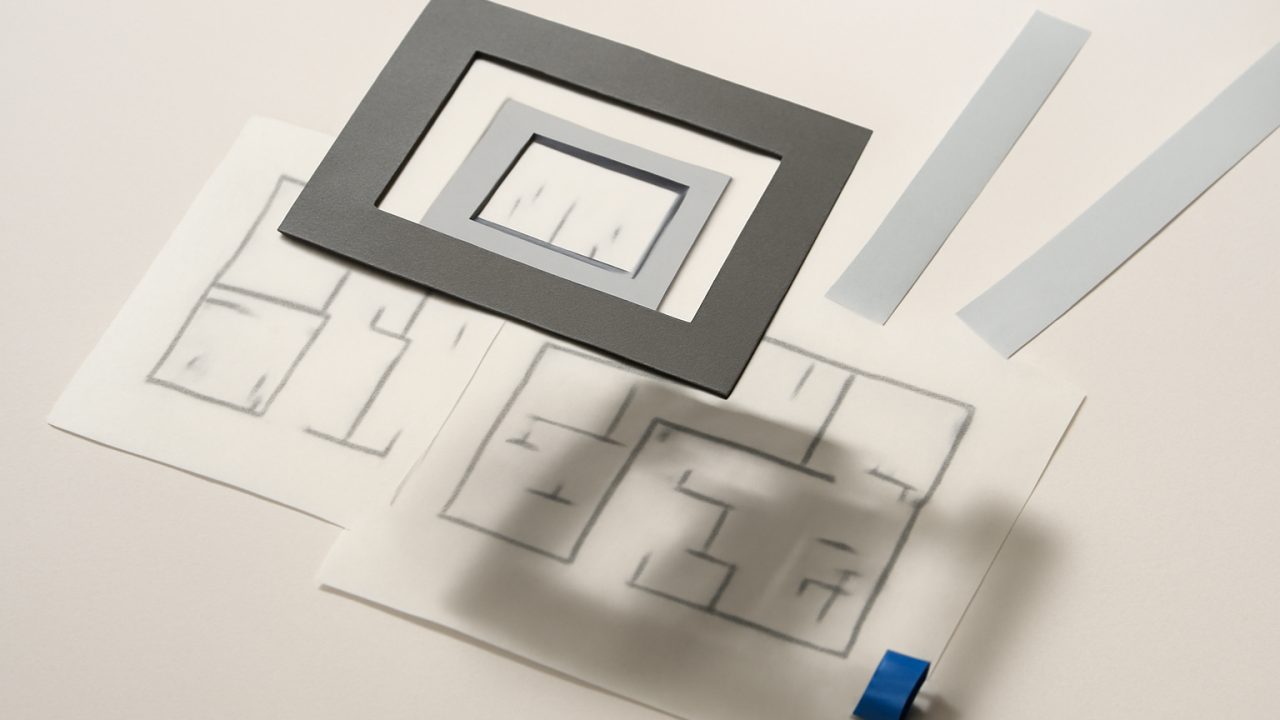
A brief-to-edit sequence for testing a room layout
Treat generation as option exploration, followed by a constrained edit—not as a one-prompt finish. The sequence below keeps creative choice visible while giving the layout a clear review path.
- Write the room program, approximate sizes, fixed conditions, adjacencies, separations, and circulation priorities.
- Generate several arrangements from the same source brief. Compare them against the requirements before comparing visual style.
- Select one arrangement and record why: for example, it gives dining a direct kitchen connection while keeping the guest WC accessible from the entry.
- Make one specific change, such as moving storage beside the studio or separating a bedroom from the living room.
- Regenerate or redraw only the affected geometry where the system supports entity-level editing, then recheck routes, connections, and the overall room program.
Early-stage commercial workflows can use the same principle. Autodesk describes Building Layout Explorer in Forma as an experimental generative-AI feature that creates and evaluates floor-plan options from a massing model before detailed project decisions are finalized. Its value in this context is the timing: options are explored while the massing and program can still change, rather than after a presentation image has made one arrangement feel fixed.
For a marketing team, the approved layout can then be a stable spatial reference for visual storytelling. It can inform camera direction, furniture staging, copy claims about adjacencies, or a release render—provided those materials do not present a schematic concept as a verified building plan.
Check circulation, feasibility, and atypical plans before using the output
Review the plan as a set of decisions, not as a persuasive image. Trace the route from entry to each principal room. Check whether required neighbors share the intended boundary, whether doors create a usable path, and whether a room’s approximate size still makes sense after its shape has been altered. Then compare the result with the original list: omissions and accidental extra rooms are easier to find in a structured review than in a styled image.
Natural-language floor-plan systems have recognized limits around layout rationality, irregular geometries, unusual room counts, and incomplete multimodal understanding. The research on automated residential layout generation and editing therefore treats generated plans as schematic starting points that require human or deterministic geometry and rules-based checking. An irregular boundary, an uncommon program, or a partly specified reference image is exactly where a fluent-looking output needs more scrutiny, not less.
Assign the final check to someone who can interpret the intended use of the plan. A creative lead may validate narrative flow and presentation consistency. A designer can test whether the room relationships support the brief. Where decisions move beyond a concept, the applicable professional and rules-based review belongs in the handoff. AI can speed the creation and comparison of layouts; it does not remove the need to decide whether a particular geometry is acceptable.
Frequently Asked Questions
Can AI create a floor plan from a text prompt?
Yes. A prompt can specify rooms, approximate sizes, connections, and preferences, which a system can translate into a proposed spatial arrangement. Results improve when the brief states its fixed conditions and priorities rather than relying on descriptive style terms alone.
Is an AI-generated floor plan editable?
The output determines what can be edited: a raster image may remain editable only as artwork, while vector or parametric output can retain rooms, walls, doors, and windows as separate elements for moving or regeneration.
What should a floor-plan prompt include?
Include the footprint or known boundaries, room list, approximate scale, required adjacencies, separation requirements, circulation rules, and any orientation preference. Mark which requests are mandatory so the team can judge trade-offs in generated options.
Can AI floor plans be used for construction?
For project decisions, these should remain schematic concepts until they have passed the appropriate human and deterministic geometry or rules-based checks; a plausible layout image alone does not establish feasibility or suitability.
Why does a plan look good but work poorly?
Visual coherence can conceal missing routes, weak adjacencies, guessed orientations, or an unworkable response to an irregular footprint. Review the program and circulation explicitly; do not use presentation polish as evidence that the spatial constraints were met.